
Just Listed







Address
1970 Bristlecone Drive, Colorado Springs, CO
Price
$ 365,000
Property Attributes
- MLS#4342648
- TypeTownhouse
- Listing Status Active
- CountyEL PASO
- CityColorado Springs
- NeighborhoodColorado Springs
- Zip80919
- StyleTownhouse
- Year Built1996
- Taxes$ 1284
- Price$ 365,000
- Bedrooms3
- Full Bathrooms2
- Half Bathrooms1
- Sqr Footage1716
- Lot Size0.025 Acres
Data Source:
elevateMLS
Property Description
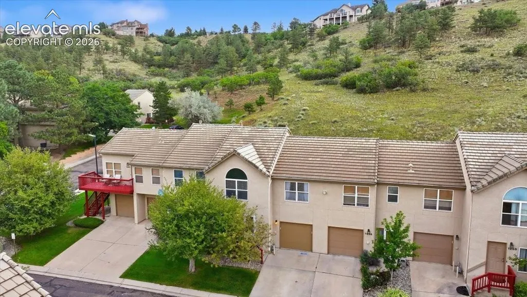
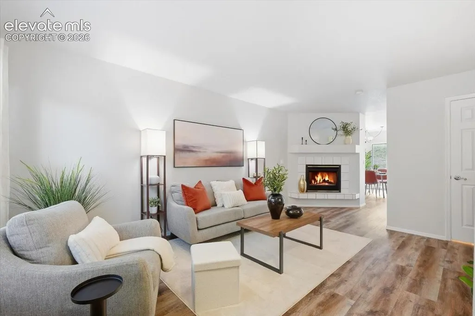
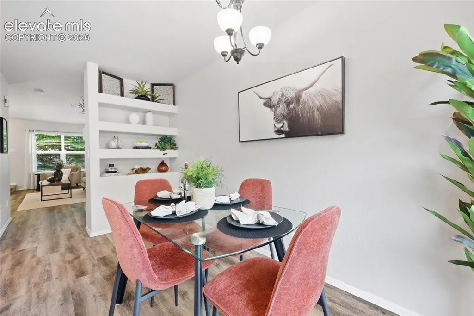
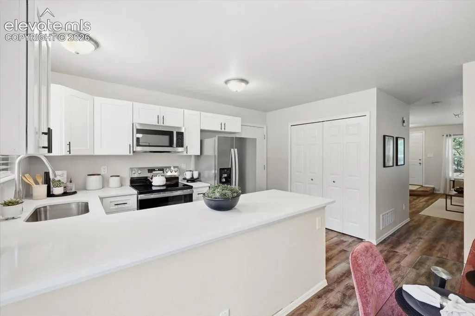
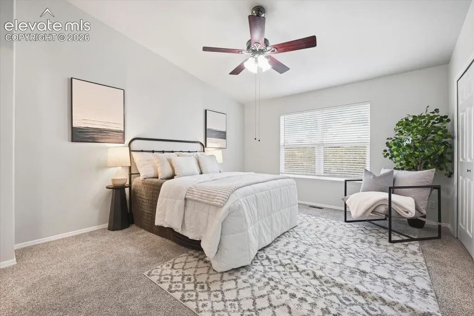
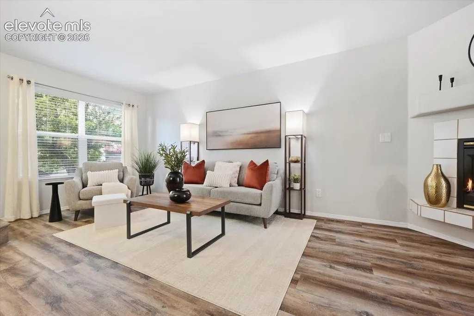
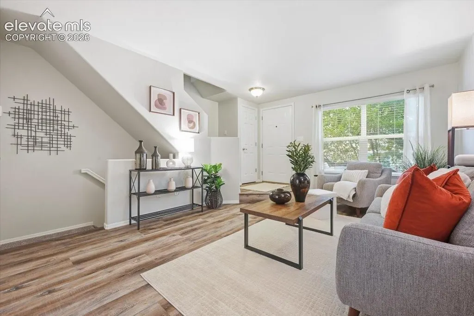
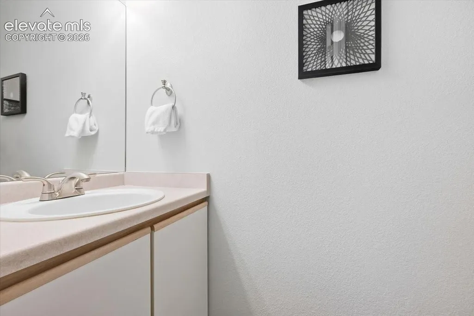
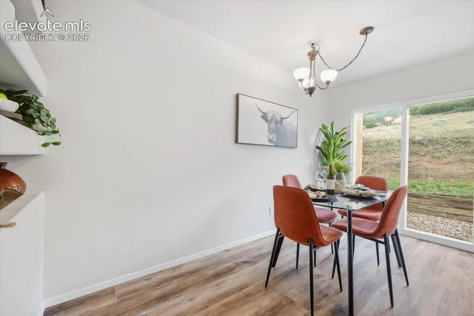
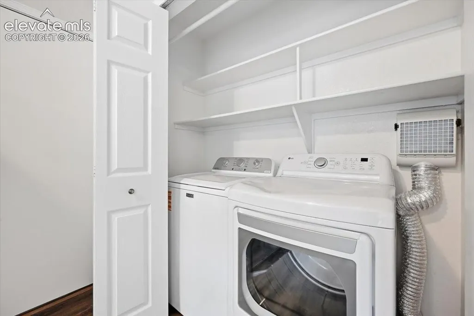
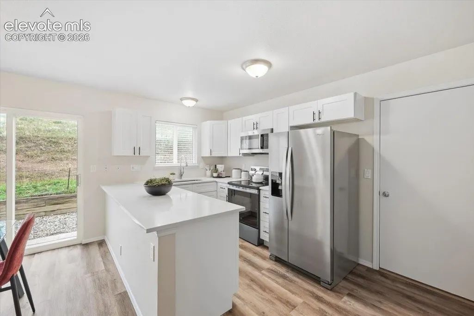
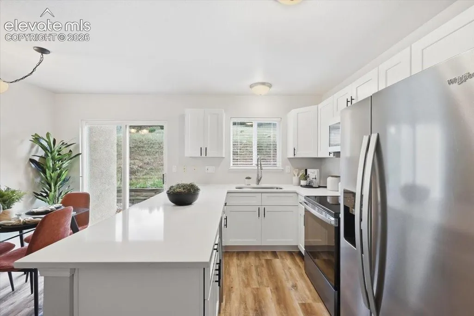
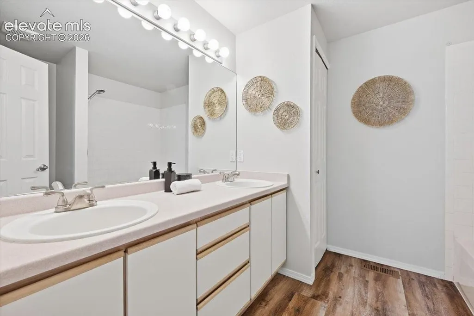
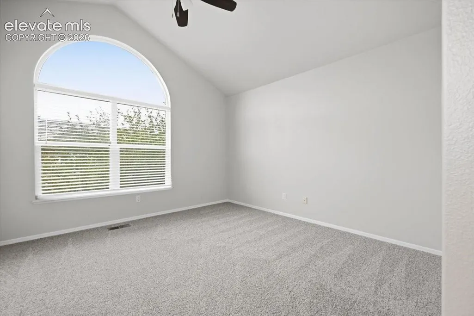
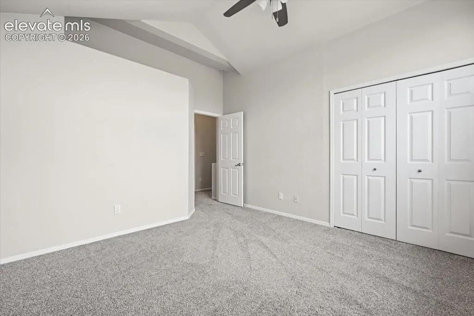
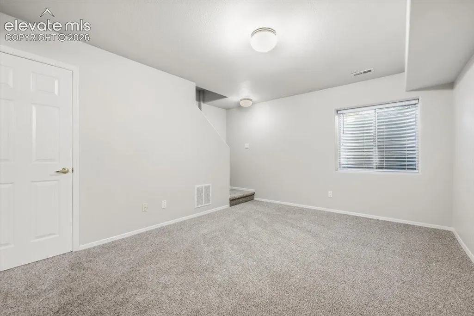
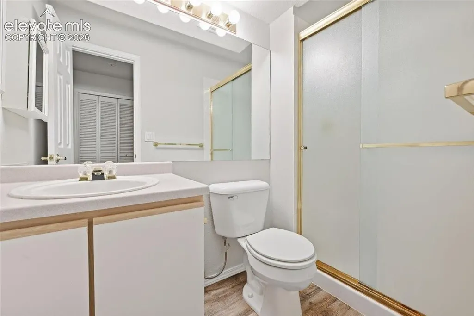
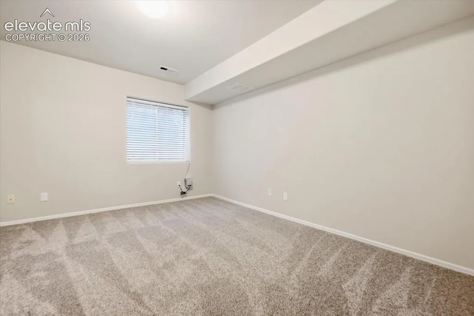
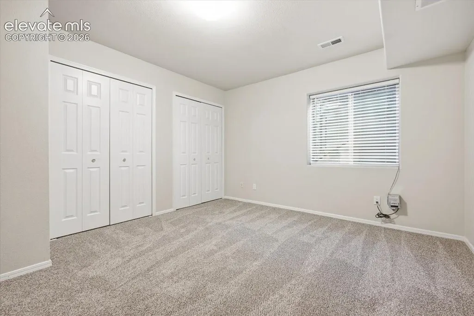
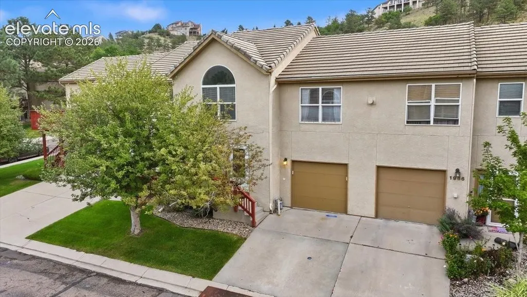
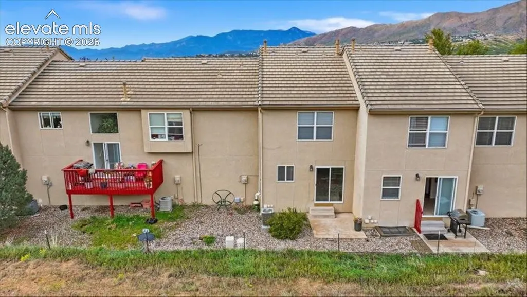
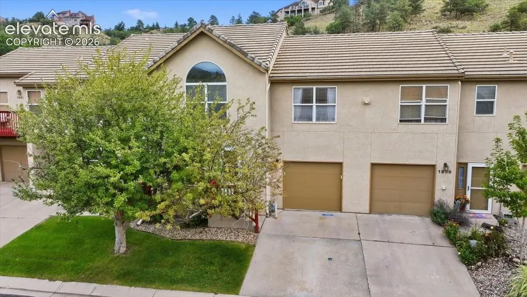
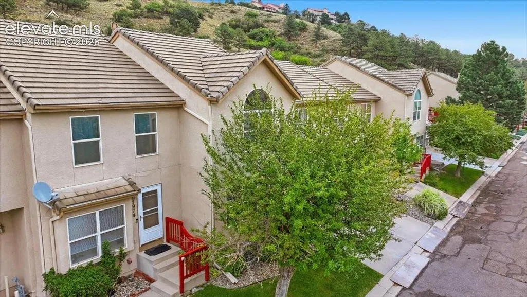
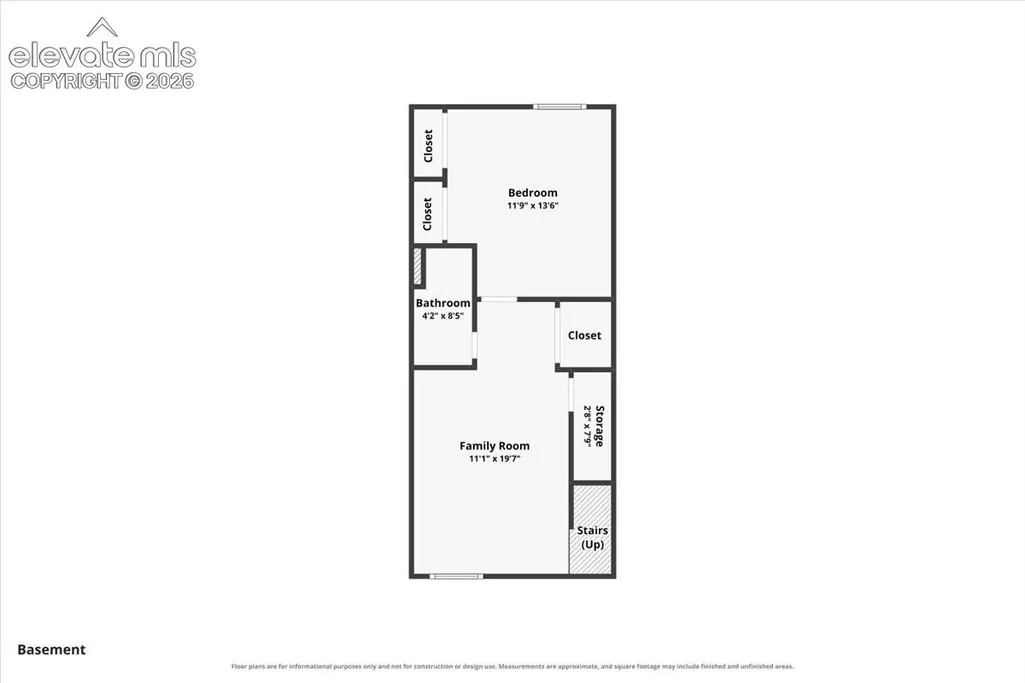
Welcome to this beautifully updated 3-bedroom, 3-bathroom townhome nestled against a scenic bluff open space in one of the west side's most desirable townhome communities. Offering more than 1,700 square feet of thoughtfully designed living space, this meticulously maintained home combines stylish updates with an exceptional location. Enjoy the convenience of being within walking distance of Ute Valley Park, Wilson Ranch Pool, Wagon Wheel Trail, and Gamble Oak Trail, while also benefiting from the sought-after Academy School District 20. Step inside to discover brand-new luxury vinyl plank flooring and carpet throughout, fresh interior paint, new blinds, and a stunning, fully remodeled kitchen featuring crisp white cabinetry, quartz countertops, stainless steel appliances, and a functional layout designed for everyday living and entertaining. The inviting main level offers a warm & comfortable living room centered around a cozy fireplace, a convenient half bath, and a dining area that opens to an extended private patio overlooking open space & the bluffs. Whether you're enjoying your morning coffee, dining outdoors, or unwinding after a long day, this peaceful outdoor setting provides the perfect backdrop. Upstairs, you'll find two spacious bedrooms with vaulted ceilings & ceiling fans, along with a full bathroom offering comfortable accommodations for residents or guests. The fully finished basement expands the home's versatility with a third bedroom, private 3/4 bathroom, & a flexible living area ideal as a second family room, home office, fitness space, hobby room, or media room. Additional highlights include an attached one-car garage, low HOA dues, abundant storage, & easy access to shopping, dining, parks, & some of Colorado Springs' most popular outdoor recreation. Whether you're searching for low-maintenance living, modern updates, or direct access to nature, this move-in-ready home offers the perfect balance of comfort, convenience, and Colorado Lifestyle.
| Elementary School | Middle School | High School |
|---|---|---|
| Foothills Elementary School | Eagleview Middle School | Air Academy High School |
| Price History | |
|---|---|
| 9/22/2026 | Listed $365,000 |
General Features
| Living Area | 1716.0 |
|---|---|
| Sewer | Sewer |
| Heating | Forced Air,Natural Gas |
| Cooling | Ceiling Fan(s),Central Air,Other |
| Utilities | Cable Available,Electricity Connected,Natural Gas Connected |
| Roof | Composite Shingle |
| Appliances | Dishwasher,Disposal,Dryer,Microwave Oven,Oven,Range,Refrigerator,Self Cleaning Oven,Washer |
| HOA Fee | 318.24 |
| Association Fee Includes | Covenant Enforcement,Insurance,Maintenance Grounds,Maintenance Structure,Management,Snow Removal,Trash Removal |
| Patio/Porch Features | Concrete,Wood Deck |
| Year Built | 1996 |
| Miscellaneous | Breakfast Bar,High Speed Internet Avail.,HOA Required $,Radon System,Smart Home Thermostat,Window Coverings |
| Property Subtype | Townhouse |
| Tax Year | 2025 |
| Parcel Number | 7311304073 |
| ConstructionStatus | Existing Home |
| Assoc Fee Paid Per | Monthly |
| County | El Paso |
| Property Type | Residential |
| Association Amenities | Landscape Maintenance |
| HOA | Yes |
| Full Baths | 1 |
| Status | Active |
| High School | Air Academy |
| City | Colorado Springs |
| High School District | Academy-20 |
| Lot Size Units | Acres |
| Lot Size Square Feet | 1089.0 |
| Elementary School | Foothills |
| Property Attached Y/N | Yes |
| Tax Annual Amount | 1284.67 |
| Middle/Junior High School | Eagleview |
| Lot Description | Backs to Open Space,Mountain View |
| MLS Area Minor | Ptarmigan Valley |
| Additional Parcels Y/N | No |
| Virtual Tour | https://www.zillow.com/view-imx/2d0a6c06-9324-44d1-b795-5dd835a99412/?utm_source=captureapp |
| Assessments Y/N | No |
| Structure Type | Frame |
| Standard Status | Active |
| AttributionContact | 303-771-3850 |
Interior Features
| Interior Amenities | Vaulted Ceilings |
|---|---|
| Basement | Full Basement |
| Flooring | Carpet,Luxury Vinyl |
| Fireplace Features | Gas,Main Level,One |
| Entry | Luxury Vinyl |
| Above Grade Finished Area | 1152.0 |
| Half Baths | 1 |
| 3/4 Baths | 1 |
| Laundry Features | Electric Hook-up,Main |
| Total Bedrooms | 3 |
| Total Baths | 3 |
Exterior Features
| Siding | Stucco |
|---|---|
| Fencing | None |
| Water Source | Municipal |
| Total Parking | 1.0 |
| Landscaped | All |
| Driveway | Concrete |
| Garage Type | Attached |
| Lot Location | Near Park |
| Lot Size | 0.03 |
| Alley | Paved |
| Building Area Total | 1728.0 |
| Lot Size Acres | 0.025 |
| Road Frontage Type | Paved |
Amenities
- Foreclosure
- Views
- Short Sale
- New Construction
- Adult 55+
- Lease To Own
- No HOA Fees
- Furnished
- Pets
- Primary On Main
- Air Conditioning
- Seller Finance
- Green
- Fixer Upper
- Horse
- Golf
- Fireplace
- Deck
- Garage
- Basement
- Pool
Property vs Townhouse Average in 80919
Price
Taxes
Year Built
In The Neighborhood
Just Listed
Colorado Springs
$ 299,000
6237 Colony Circle
Colorado Springs, CO 80919
- Type
- Townhouse
- Size
- 1,521 SqFt
- Rooms
- 3 Beds + 2.5 Baths

Just Listed
Colorado Springs
$ 299,000
863 Red Thistle View
Colorado Springs, CO 80916
- Type
- Townhouse
- Size
- 1,482 SqFt
- Rooms
- 2 Beds + 2.5 Baths
Just Listed
Colorado Springs
$ 180,000
2362 Lexington Village Lane
Colorado Springs, CO 80916
- Type
- Townhouse
- Size
- 1,020 SqFt
- Rooms
- 2 Beds + 1.5 Baths
Just Listed
Colorado Springs
$ 259,900
3921 Berkley Court
Colorado Springs, CO 80906
- Type
- Townhouse
- Size
- 1,050 SqFt
- Rooms
- 2 Beds + 2 Baths
Just Listed
Colorado Springs
$ 249,900
2579 Hatch Circle
Colorado Springs, CO 80918
- Type
- Townhouse
- Size
- 1,100 SqFt
- Rooms
- 2 Beds + 1.5 Baths
Just Listed
Colorado Springs
$ 250,000
4735 Barnes Road
Colorado Springs, CO 80917
- Type
- Townhouse
- Size
- 1,212 SqFt
- Rooms
- 2 Beds + 1.5 Baths
Just Listed
Colorado Springs
$ 338,065
5636 Bowerman Lane
Colorado Springs, CO 80927
- Type
- Townhouse
- Size
- 1,562 SqFt
- Rooms
- 4 Beds + 3 Baths
Just Listed
Colorado Springs
$ 300,000
1405 Vondelpark Drive
Colorado Springs, CO 80907
- Type
- Townhouse
- Size
- 1,383 SqFt
- Rooms
- 3 Beds + 2.5 Baths
Just Listed
Colorado Springs
$ 240,000
3515 Queen Anne Way
Colorado Springs, CO 80917
- Type
- Townhouse
- Size
- 1,131 SqFt
- Rooms
- 2 Beds + 1.5 Baths
Just Listed
Colorado Springs
$ 489,990
2260 Peridot Loop Heights
Colorado Springs, CO 80908
- Type
- Townhouse
- Size
- 2,053 SqFt
- Rooms
- 4 Beds + 3.5 Baths
Just Listed
Colorado Springs
$ 484,990
2256 Peridot Loop Heights
Colorado Springs, CO 80908
- Type
- Townhouse
- Size
- 2,016 SqFt
- Rooms
- 3 Beds + 3.5 Baths
Just Listed
Colorado Springs
$ 575,000
59 Woodbridge Drive
Colorado Springs, CO 80906
- Type
- Townhouse
- Size
- 2,690 SqFt
- Rooms
- 3 Beds + 3 Baths